A property renovation can feel a bit opaque if you’ve never been through one. From the outside, it often looks like controlled chaos—skips arriving, trades coming and going, walls disappearing overnight. In reality, most well-run projects follow a fairly structured path. It’s not always perfectly linear, but there is a rhythm to it.
Here’s a clearer, step-by-step look at what typically happens during a property renovation project in the UK, from the first idea through to completion.
1. Initial Planning and Defining the Scope
Every renovation starts before any tools come out. This is the stage where you decide what you actually want to achieve.
It might sound obvious, but many projects drift because the scope isn’t clearly defined early on. Are you modernising a tired property? Reconfiguring the layout? Adding value before a sale? Each of those leads to very different decisions.
At this point, you’ll usually:
- Set a rough budget
- Identify priorities (must-haves vs nice-to-haves)
- Gather inspiration (photos, layouts, materials)
Some homeowners go in with a very fixed vision. Others have a general idea and refine it as they go. Both approaches can work, though the second often needs tighter cost control later.
2. Surveys, Design, and Feasibility
Before anything physical happens, the property itself needs to be properly understood.
Depending on the scale of the project, this may involve:
- Structural surveys
- Damp or timber inspections
- Measured drawings
- Architectural design work
If you’re altering layouts—removing walls, adding extensions, or changing structural elements—a structural engineer may be required.
This stage can feel slow, but it tends to prevent expensive surprises later. Skipping it often leads to issues mid-project, when changes are far more costly.
3. Planning Permission and Building Regulations
Not every renovation needs planning permission, but many do—especially extensions or major external changes.
Even if planning permission isn’t required, building regulations approval usually is. This ensures that structural work, insulation, electrics, and plumbing meet current standards.
Typical steps here include:
- Submitting plans to the local authority
- Waiting for approval (which can take several weeks)
- Adjusting designs if required
It’s not the most exciting part of the process, but it’s essential. Trying to work around it later can cause delays, fines, or complications when selling the property.
4. Detailed Quotation and Scheduling
Once drawings and requirements are clear, the builder can provide a detailed quote.
A proper quotation should break down:
- Labour
- Materials
- Timescales
- Key stages of the build
This is also where a project timeline is agreed. While timelines can shift slightly (weather, supply delays, or unexpected findings), a well-planned project should have a clear structure.
It’s worth noting: the cheapest quote isn’t always the best. Lower costs can sometimes mean corners being cut, missing items, or unrealistic timeframes.
5. Site Preparation and Strip-Out
This is where things start to feel real.
The site is prepared, which might include:
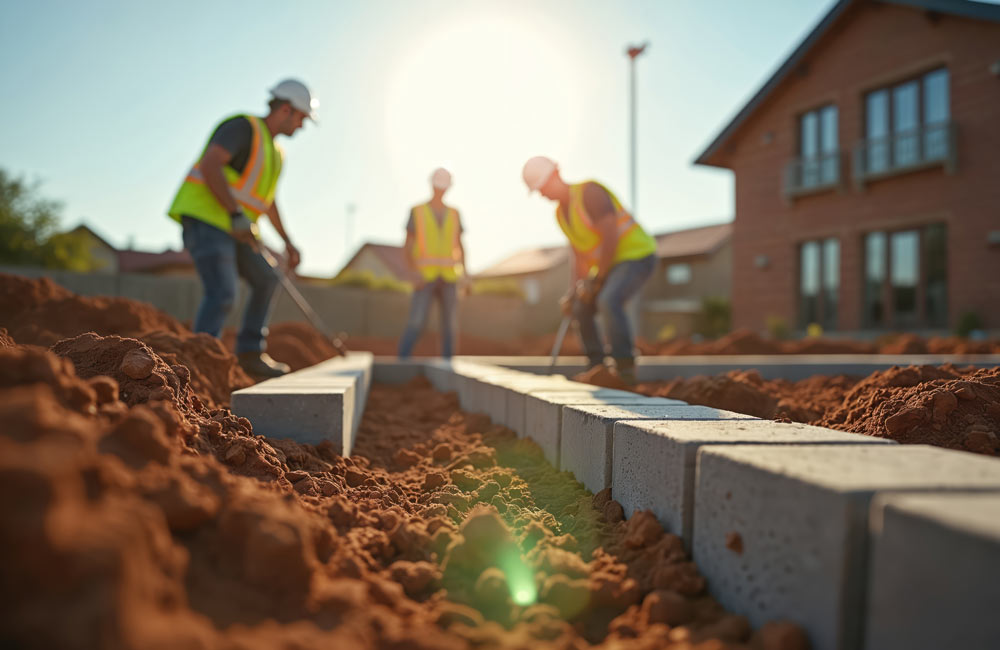
- Setting up access and protection
- Installing temporary facilities
- Delivering materials
Then comes the strip-out phase:
- Removing old kitchens, bathrooms, fixtures
- Taking down non-structural walls
- Clearing floors and ceilings where needed
It can look messy at this stage, but it’s a necessary reset—bringing the property back to a workable shell.
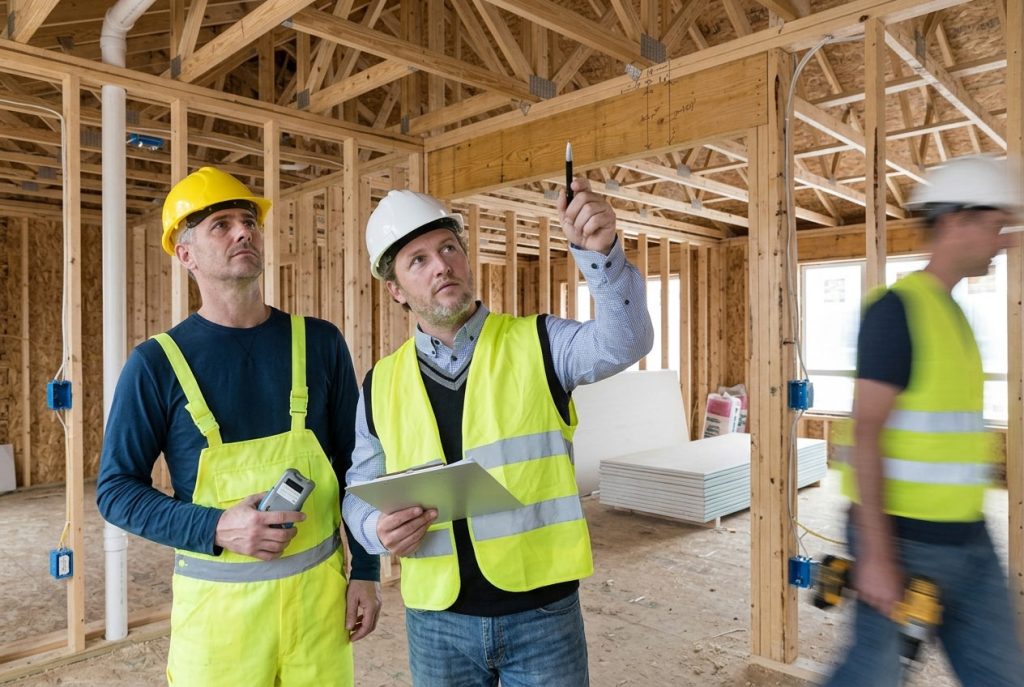
6. Structural Work and First Fix
If the renovation involves structural changes, this is when they happen.
Typical works might include:
- Removing load-bearing walls (with steel supports installed)
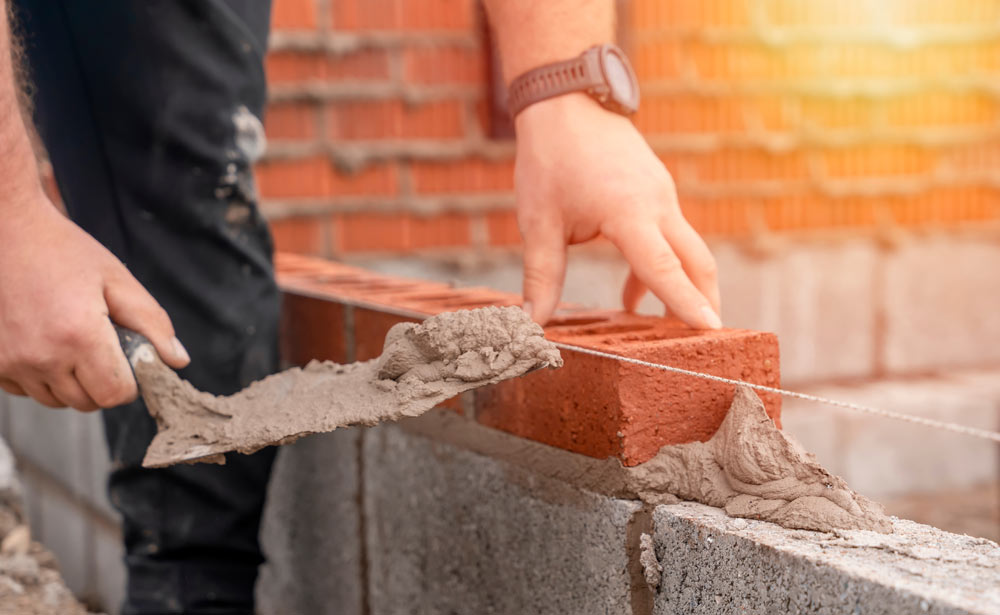
- Building extensions or new walls
- Adjusting floor levels or roof structures
Once the structure is in place, the first fix begins. This covers all the hidden systems:
- Electrical wiring
- Plumbing pipework
- Heating systems
- Ventilation
Nothing looks particularly “finished” at this stage, but it’s one of the most critical phases. Mistakes here are difficult to correct later.
7. Insulation, Plastering, and Internal Build
After first fix comes the transformation from construction site to something resembling a home.
This stage usually includes:
- Insulation (walls, floors, ceilings)
- Boarding and plastering
- Installing internal walls and ceilings
Once plastering is complete, the space starts to take shape. Rooms become defined, surfaces are smooth, and you can finally see how everything will feel.
There’s often a short pause here to allow plaster to dry properly before moving on.
8. Second Fix and Finishing Work
Now the visible details begin to come together.
The second fix includes:
- Fitting sockets, switches, and light fittings
- Installing radiators and boilers
- Hanging doors and fitting skirting boards
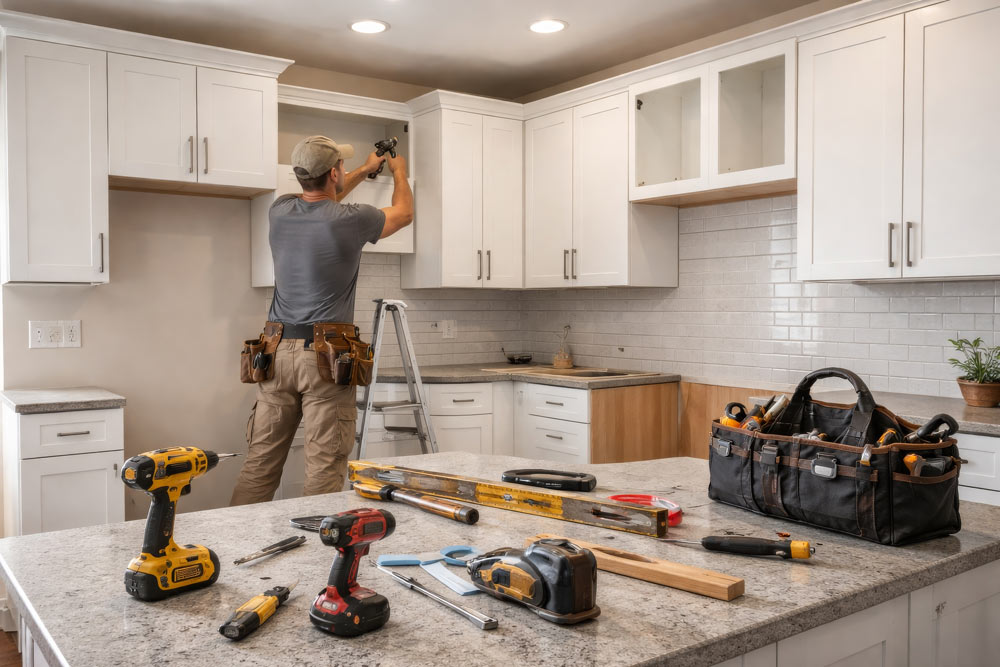
- Installing kitchens and bathrooms
This is where design choices really show—tiles, colours, finishes. It’s also where delays can creep in if materials haven’t been ordered in advance.
Attention to detail matters here. A rushed second fix can undermine all the good work done earlier.
9. Decoration and Final Touches
With the core work complete, the focus shifts to aesthetics.
This stage involves:
- Painting and decorating
- Flooring installation (tiles, wood, carpet)
- Final fittings and adjustments
It’s tempting to speed through this phase, but it’s often what people notice most. Clean lines, consistent finishes, and good workmanship make a significant difference.
10. Snagging and Completion
Even well-managed projects tend to have small issues at the end—these are known as snags.
Typical snagging items might include:
- Minor paint touch-ups
- Adjusting doors or fittings
- Fixing small defects
A proper snagging process ensures everything is completed to a high standard before sign-off.
Once resolved, the project is effectively complete, and the property is ready to use.
A Final Thought
Renovation projects rarely go exactly to plan. Materials get delayed, hidden issues appear, and decisions sometimes change midway through. That’s fairly normal.
What tends to make the difference is not whether problems arise—but how they’re handled. Clear communication, realistic expectations, and a structured approach usually lead to a far smoother experience.
If you understand the stages from the outset, the whole process feels far less unpredictable. It becomes less about reacting to chaos, and more about moving through a sequence—even if it occasionally takes a slight detour along the way.